INTEGRATED BUILDING & INTERIOR DESIGN
One team. One coordinated process. Inside and out.
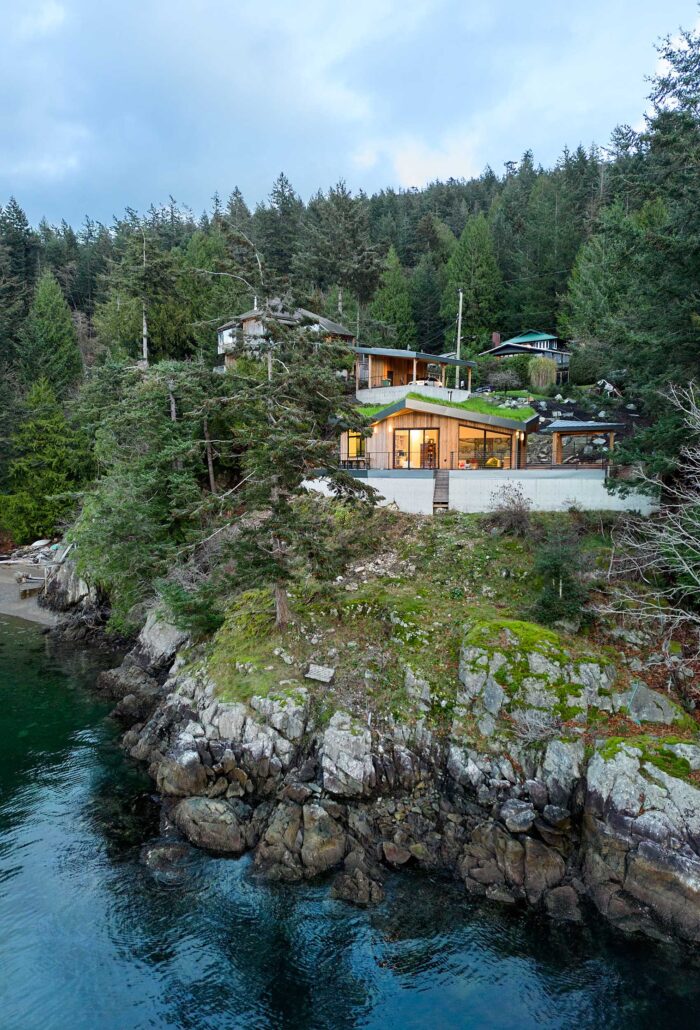
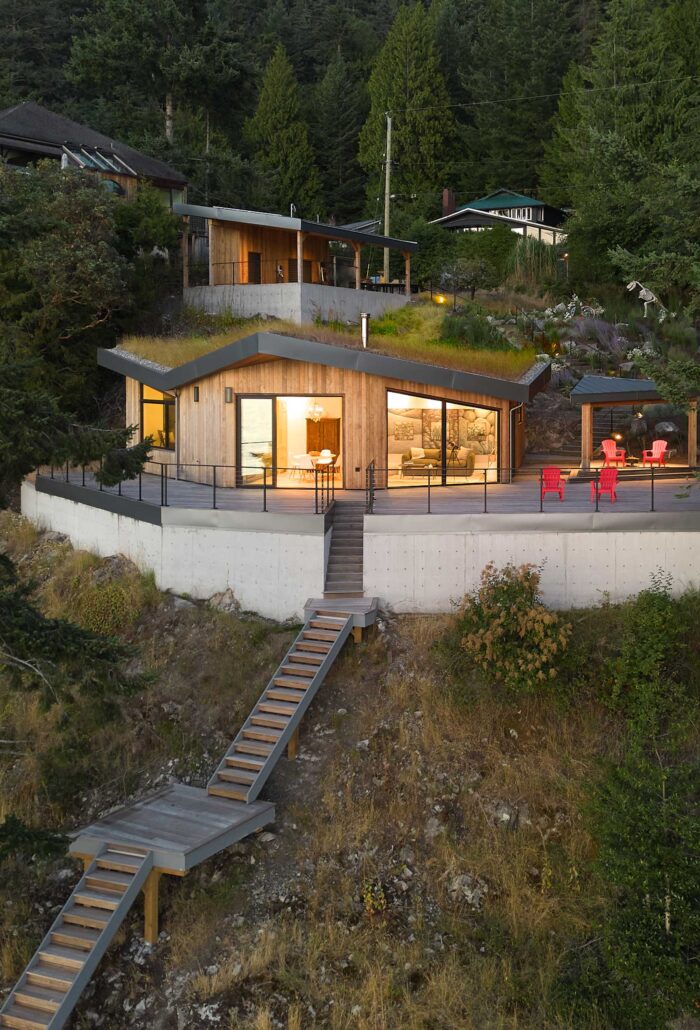
When building design and interior design are considered together from the beginning, the building and the spaces within can be designed to work together. From space planning, window placement and ceiling heights to lighting, materials and custom millwork, each decision is considered in relation to the bigger picture.
With both disciplines under one roof, our team works collaboratively throughout the design process, helping identify potential conflicts early, reduce oversights and minimize costly revisions down the line. By coordinating decisions and documentation from the start, we create a more streamlined process and a cohesive result — where every detail feels connected, functions beautifully and reflects your vision, inside and out.
What's Included in Full Integrated Building & Interior Design?
Every project is different. Depending on your needs and the agreed scope, our services can include the following;
01 — BUILDING & INTERIOR PLANNING
We consider the building and its interiors together, exploring layouts, room proportions, circulation, natural light, and how each space will be used. This creates a strong foundation for a cohesive design that responds to your site, lifestyle, and priorities.
02 — INTERIOR CONCEPTS & MATERIAL DIRECTION
We develop an interior direction that complements the architecture, bringing together colour palettes, finishes, materials, and key design details. Selections are considered in relation to the building as a whole, with an emphasis on durability, practicality, and a cohesive aesthetic.
03 — COORDINATED DESIGN DEVELOPMENT
As the design evolves, our team considers how architectural decisions affect the interiors and vice versa. This allows us to work through key relationships earlier.
04 — INTEGRATED DRAWINGS & DOCUMENTATION
We develop coordinated building and interior design drawings, bringing layouts, interior details and material selections together. Depending on the project scope, documentation may include floor plans, elevations, finish plans, cabinetry details and building permit drawings, helping reduce discrepancies and keep everyone working toward the same vision.
05 — SUPPORT THROUGHT THE NEXT STAGES
As the design moves toward construction, we provide additional support where requested, including coordination with contractors, reviewing design details and assisting with decisions as the project progresses.
WHY WORK WITH GNAR?
One coordinated design team
Our building design and interior design teams work closely together, bringing a broader understanding of how a home functions as a whole. When both services are part of the project, this collaboration helps align the layout, architecture and interior details from the outset.
Thoughtful decisions, not unnecessary complexity
We guide you through selections and design decisions with a focus on what matters most to you. Our goal is a cohesive result that reflects your priorities, rather than adding complexity for its own sake.
Clear drawings and documentation
We place importance on communicating the design clearly. Detailed drawings and coordinated information help contractors and trades understand the intended outcome before work begins.
Local experience
Based in Whistler, we work throughout the Sea to Sky region, bringing extensive local experience in building design, interior design and municipal permitting. We coordinate with local municipalities and navigate city requirements to help move projects smoothly from design through the permitting process.
Frequently Asked Questions
Why involve an interior designer early in a building project?
Early involvement allows interior requirements to inform architectural decisions before plans are finalized. This can help identify opportunities, coordinate important details, and reduce avoidable redesign later in the process
Do you provide construction drawings and permit drawings?
Yes, we provide interior design drawings and specifications tailored to each project’s scope. These may include demolition and proposed plans, electrical and finish plans, furniture layouts, door & window schedules, elevations and millwork details.
With building design and interior design under one roof, we can also provide architectural drawings, site plans and building permit documentation, and coordinate with the municipality throughout the permitting process where required.
Can I work with GNAR for interior design only?
Absolutely. Integrated design is one of our service offerings, but we also provide interior design services independently. The right approach depends on your project and the support you need.