KITCHEN DESIGN
Kitchens designed around the way you live
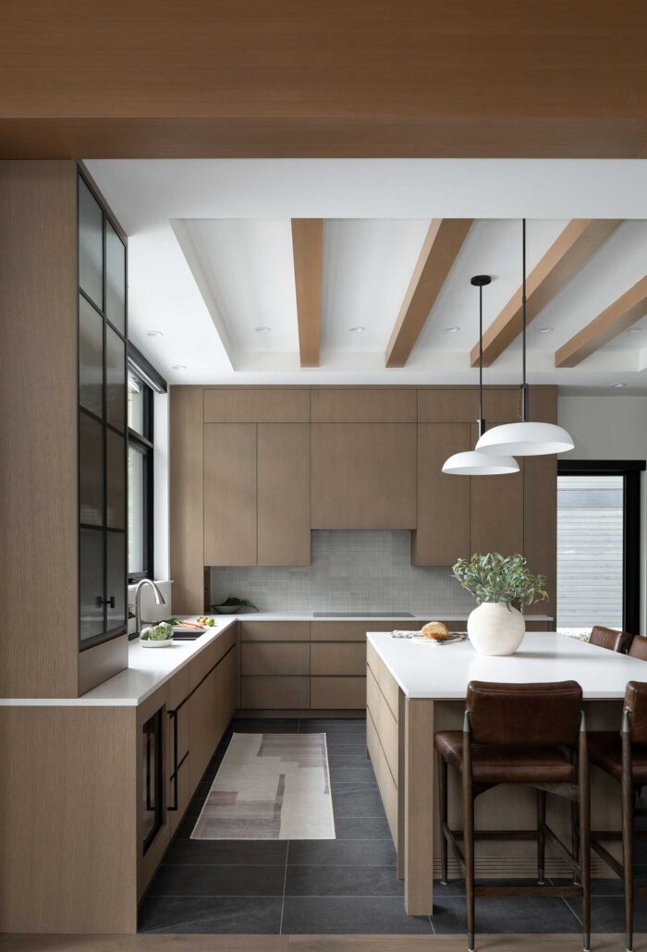
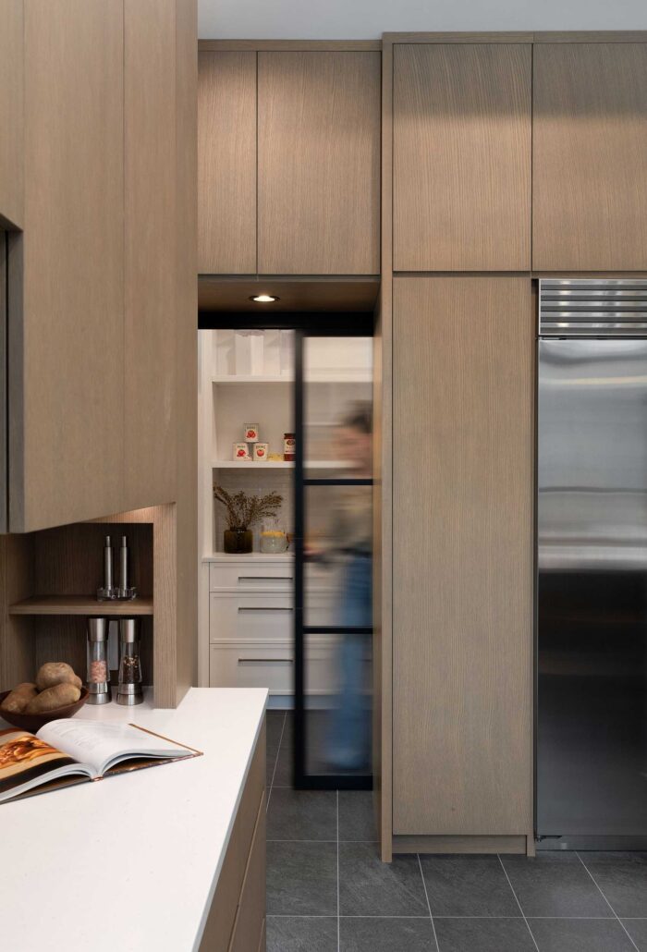
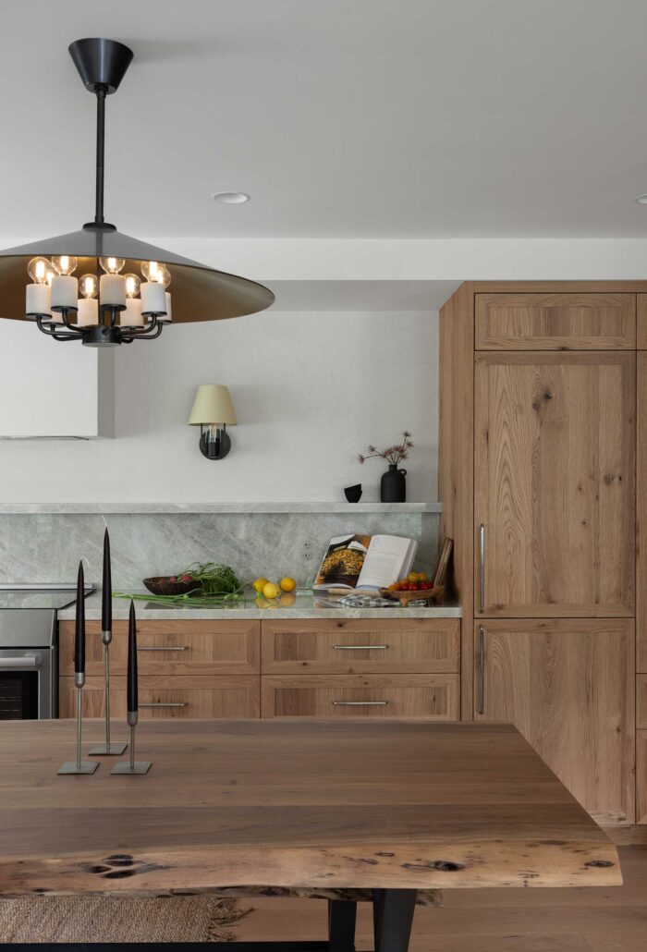
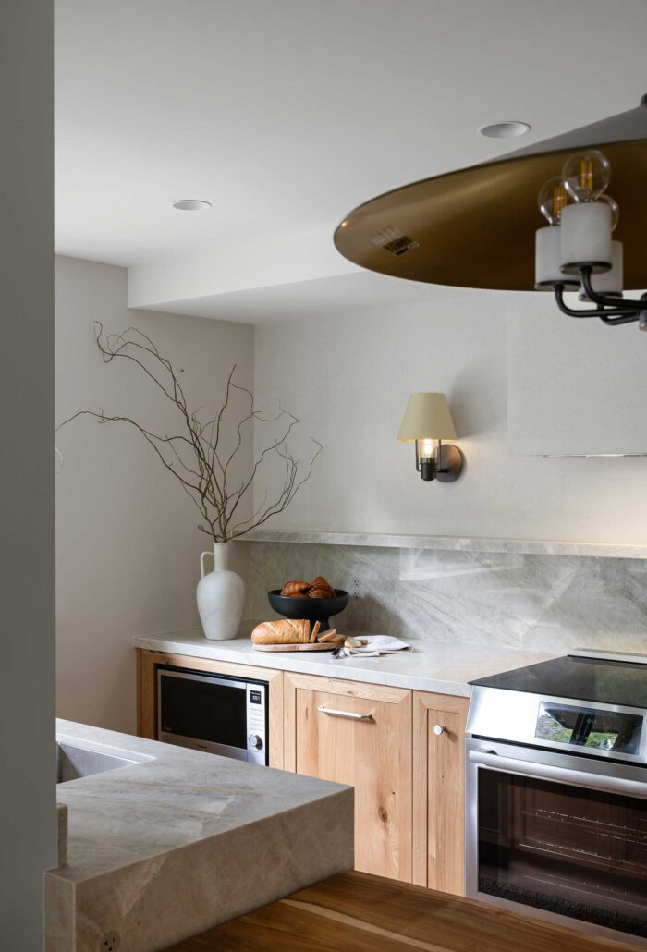
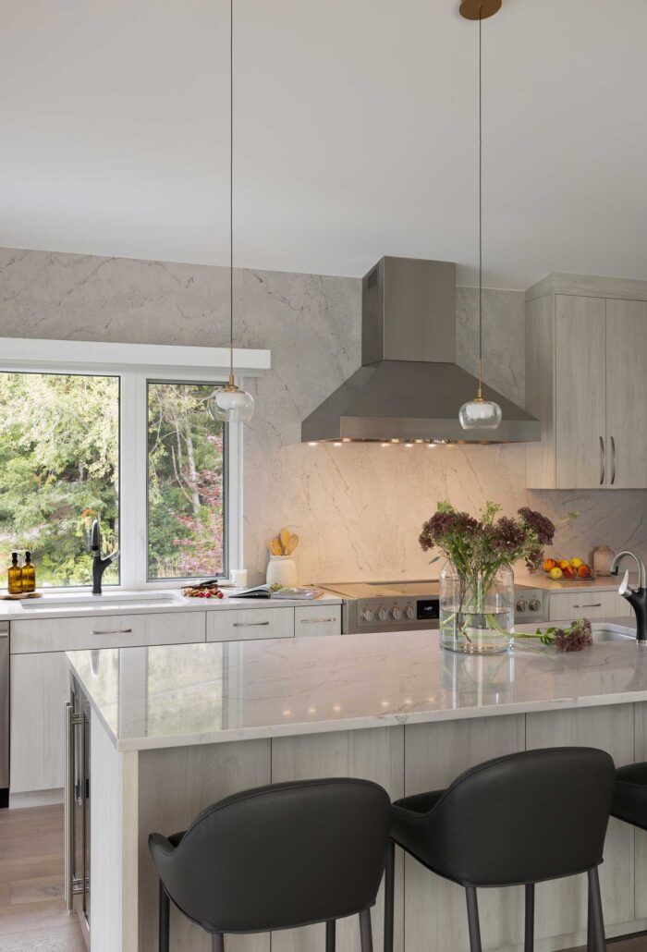
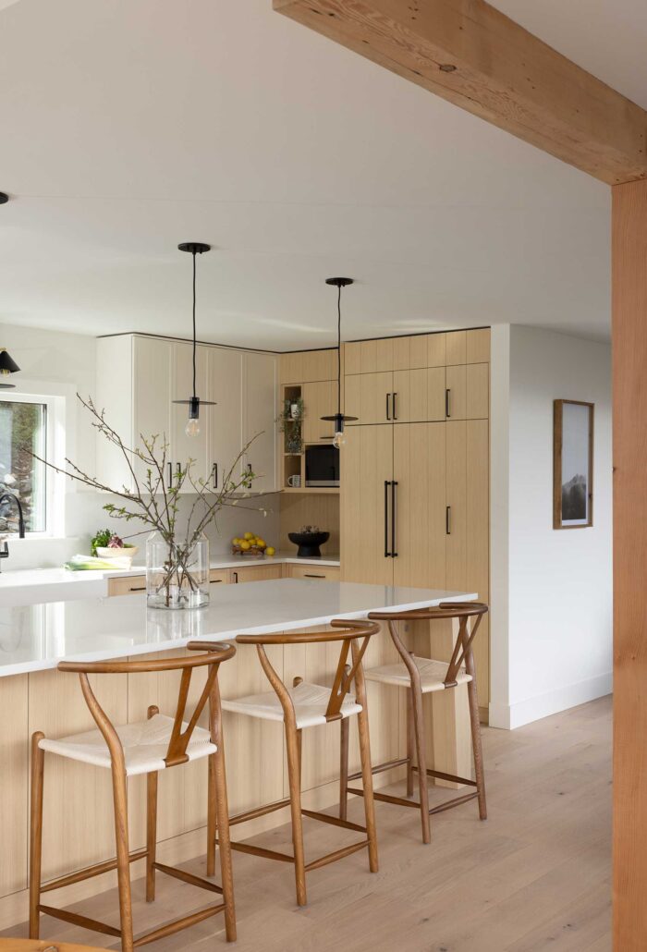
A well-designed kitchen is about more than how it looks. It’s about creating a space that feels right for you. From the layout and custom cabinetry to countertops, fixtures and finishes, we bring each element together to create a kitchen that feels considered, comfortable and uniquely yours.
We take the time to understand how you use your kitchen, what matters most to you and where thoughtful design can make everyday life easier. From practical storage solutions to durable materials and details that tie everything together, we believe the best kitchens balance beauty with the realities of daily life.
Whether you’re building a new home or reimagining an existing kitchen, we work with you to find the right balance of style, function and budget, making thoughtful choices that reflect your needs and create a space you’ll love for years to come.
Our approach to kitchen design?
Every project is different. Depending on your needs and the agreed scope, our services can include the following;
01 — UNDERSTANDING YOUR NEEDS
We start by discussing how you use your kitchen, what currently works or doesn’t, your priorities, aesthetic preferences, budget and timeline. We also consider your existing space, household routines and any specific storage or appliance requirements.
02 — LAYOUT DEVELOPMENT
We explore layout possibilities, considering circulation, workflow, storage, appliance locations and how the kitchen connects to surrounding spaces. This establishes the foundation for the design.
03 — CONCEPT & MATERIAL DIRECTION
We develop a cohesive design direction through cabinetry concepts, countertop options, finishes, hardware and other key selections. Each element is thoughtfully considered to create a kitchen for you.
04 — DESIGN REFINEMENT
We review the proposed design together using 3D views and a physical materials palette to help you visualize the space and see how finishes work together. We then refine the layout and selections based on your feedback.
05 — DRAWINGS & COORDINATION
We prepare detailed drawings and specifications to communicate the design intent and support pricing and implementation by your contractor, millworker and other trades.
06 — IMPLEMENTATION SUPPORT
As your project moves into construction, we stay involved through site visits, regular check-ins with your contractor and trades, and clarification of design details as needed.
Frequently Asked Questions
Do you design custom kitchen cabinets?
Yes, we develop custom cabinetry designs and specifications tailored to your project, including cabinet configurations, elevations, finishes, hardware, integrated appliances and other details. We provide drawings and specifications to communicate the design clearly to cabinetmakers and contractors.
Can you help me choose countertops, backsplash tile and cabinet finishes?
Absolutely. We help develop a coordinated material palette, considering colour, texture, durability, maintenance and how the different selections work together.
Should I involve an interior designer before ordering cabinets?
Ideally, yes. Establishing the kitchen layout, storage needs, and appliance locations early ensures key information is communicated clearly and the cabinetry is tailored to your needs, helping avoid conflicts and reduce costly changes later in the process.