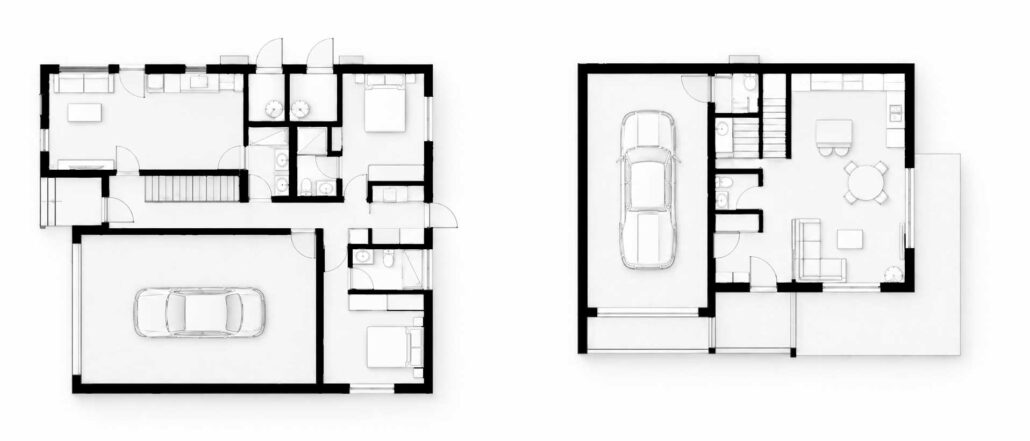
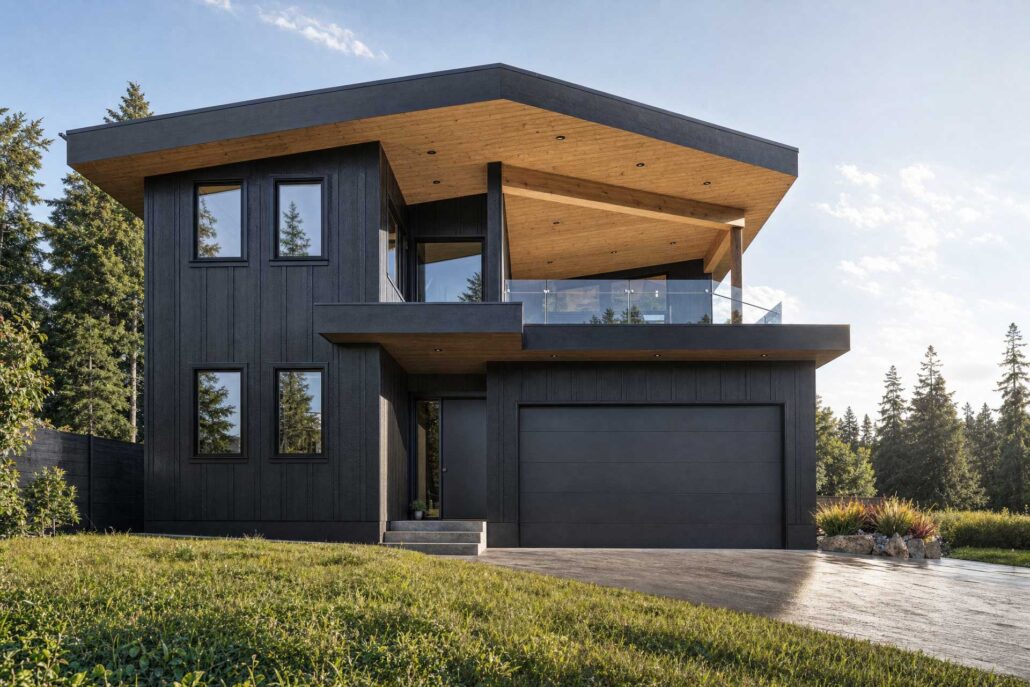
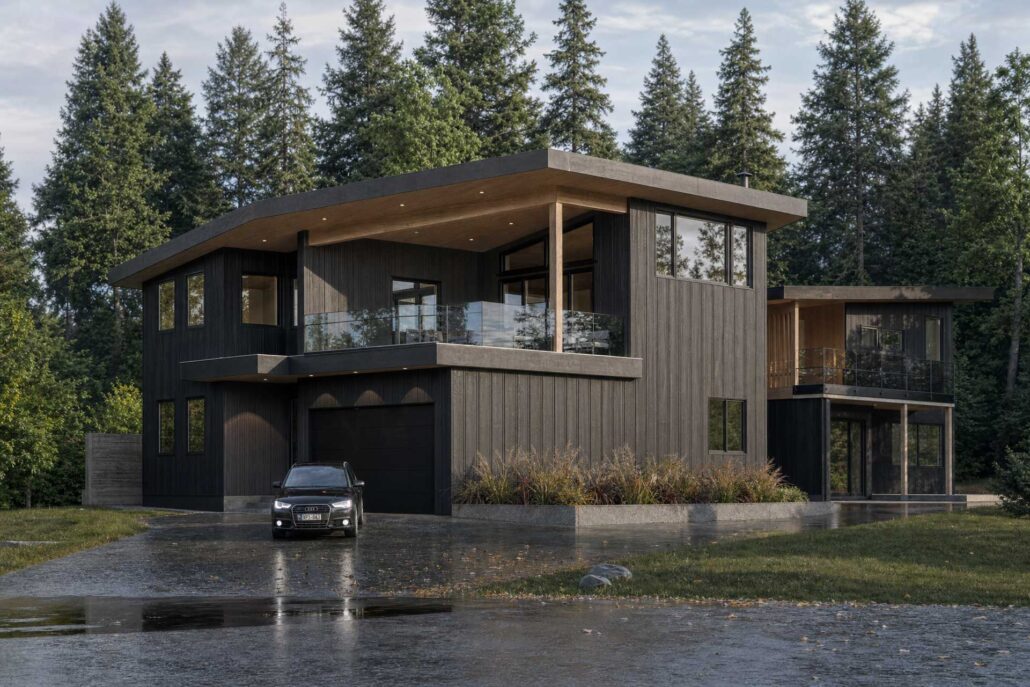
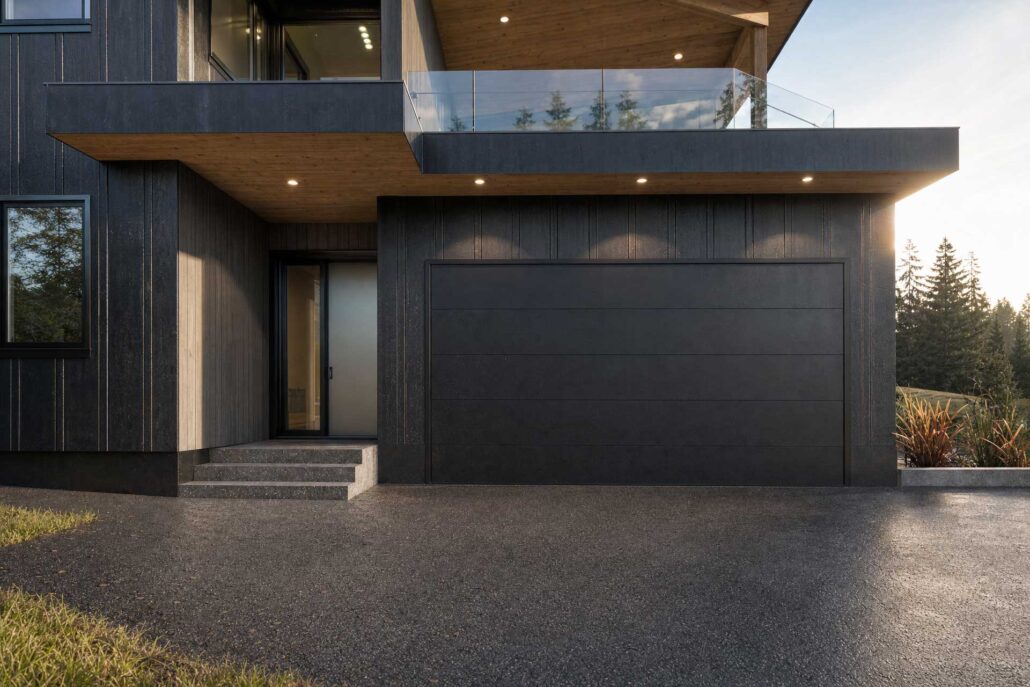
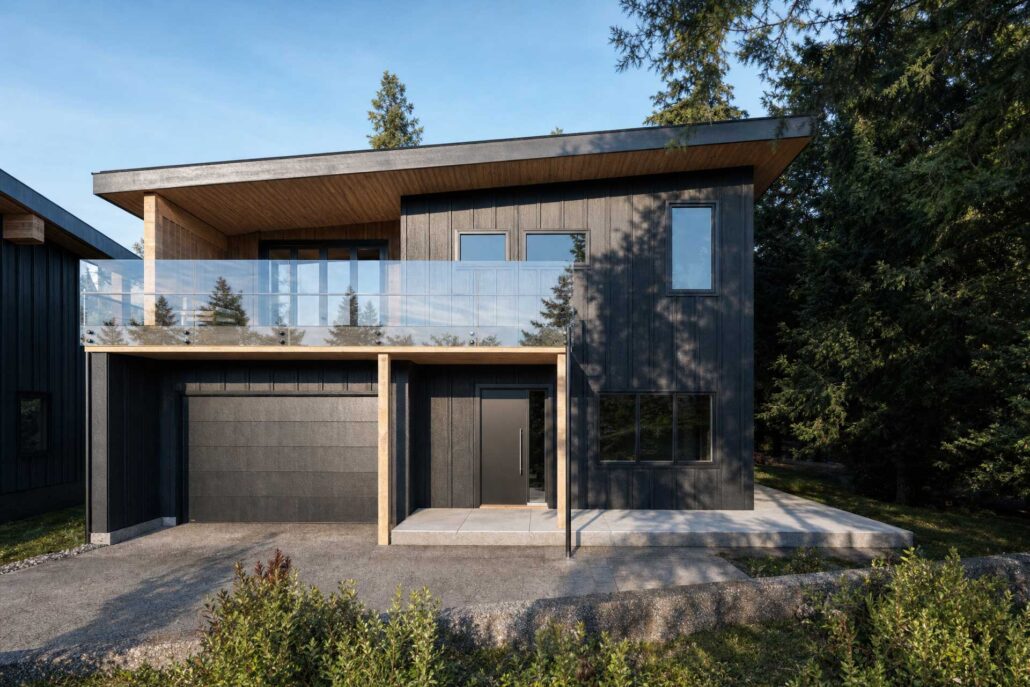
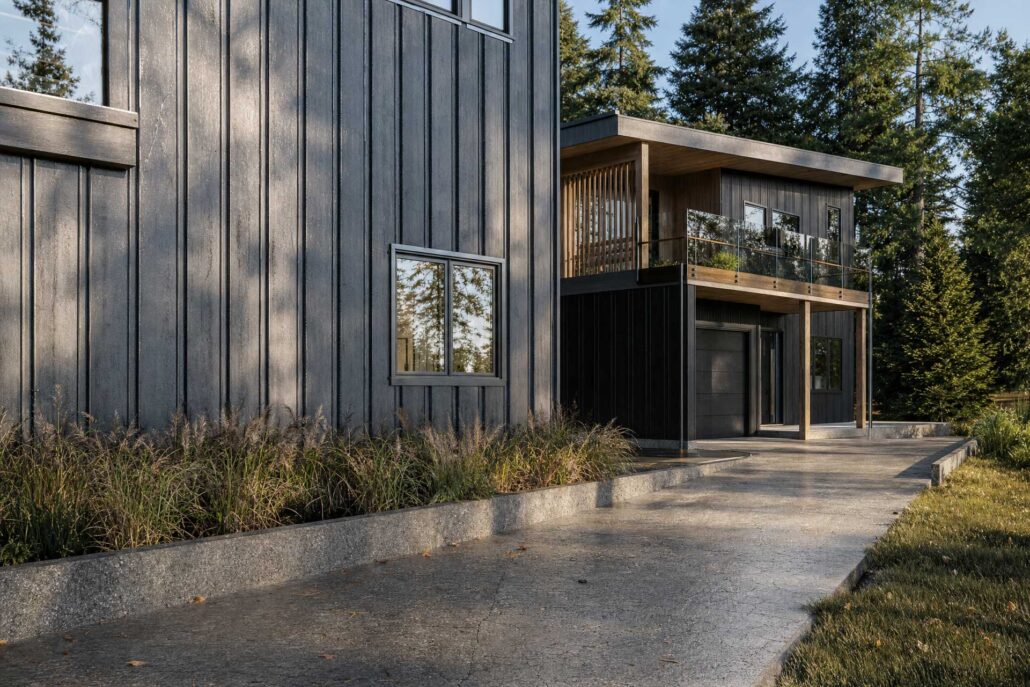
For this SSMUH project we wanted to design two homes that feel totally unique and separate from each other despite sharing the same site. The homes share the same materiality and architectural style but they have different forms to make the most of their surroundings, while maintaining their individuality and privacy.
We gave the living areas as much southern exposure as possible to capture the incredible mountain views, to fill space with light, and for passive solar heat gain during the colder months to keep heating bills down. In one home bedrooms are downstairs and living ares are upstairs while in the other home it is the opposite condition.
Both homes have covered and uncovered deck space so they can be enjoyed year round.