NEEDLES DRIVE

WHISTLER

NEEDLES DRIVE

WHISTLER

Designed For Efficiency

This custom home was designed by GNAR with a panelized construction system, allowing the structure to come together on site in just three days.

With the panels prefabricated off site and assembled by the build team, the process offers a highly coordinated and efficient approach to construction. A great example of thoughtful building design translating into a streamlined build on site.

A Closer Look

Building Design: GNAR Inc.
Builder:
CMC Homes
Panels: Tag Panels
Engineer: Ikon Engineers
Completed: Fall 2026

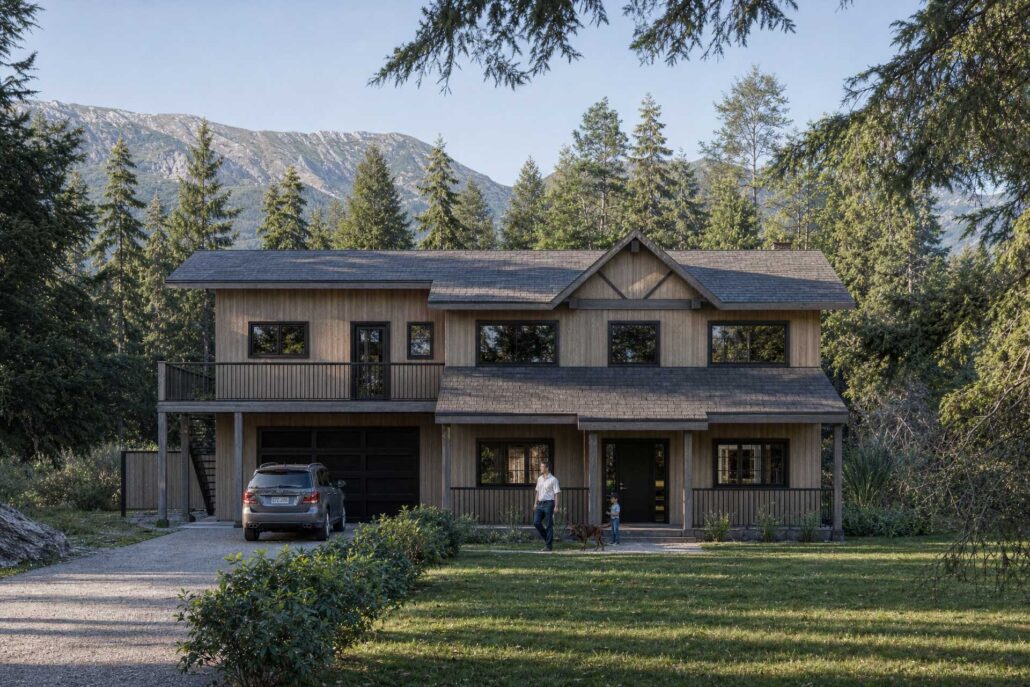
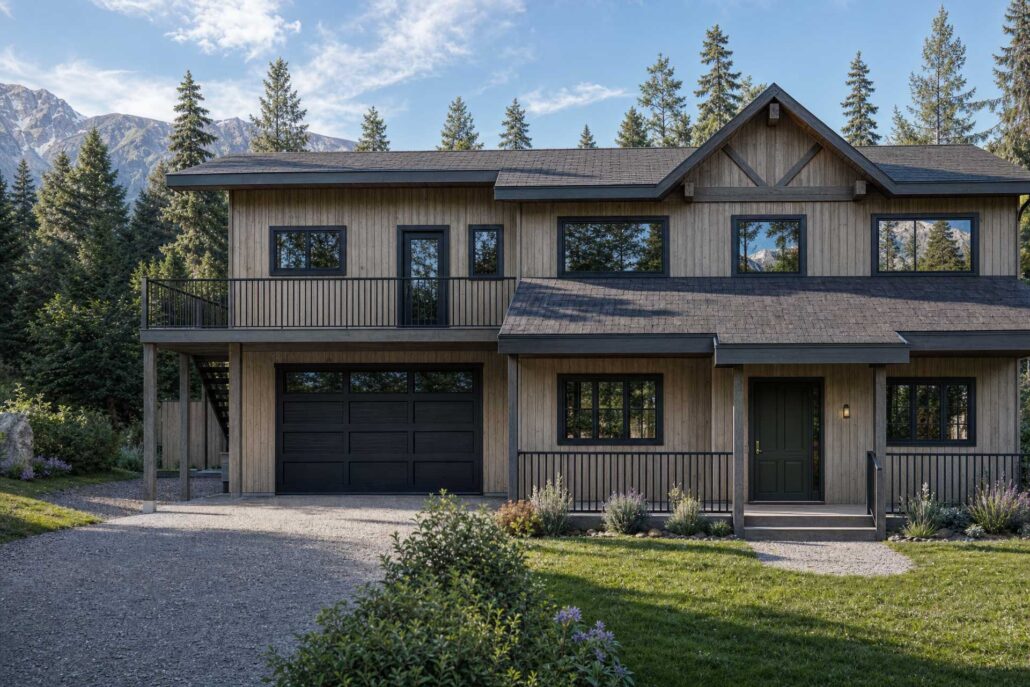
Front exterior rendering of a two-storey custom home on Needles Drive in Whistler, featuring an attached garage, covered entrance and timber detailing.
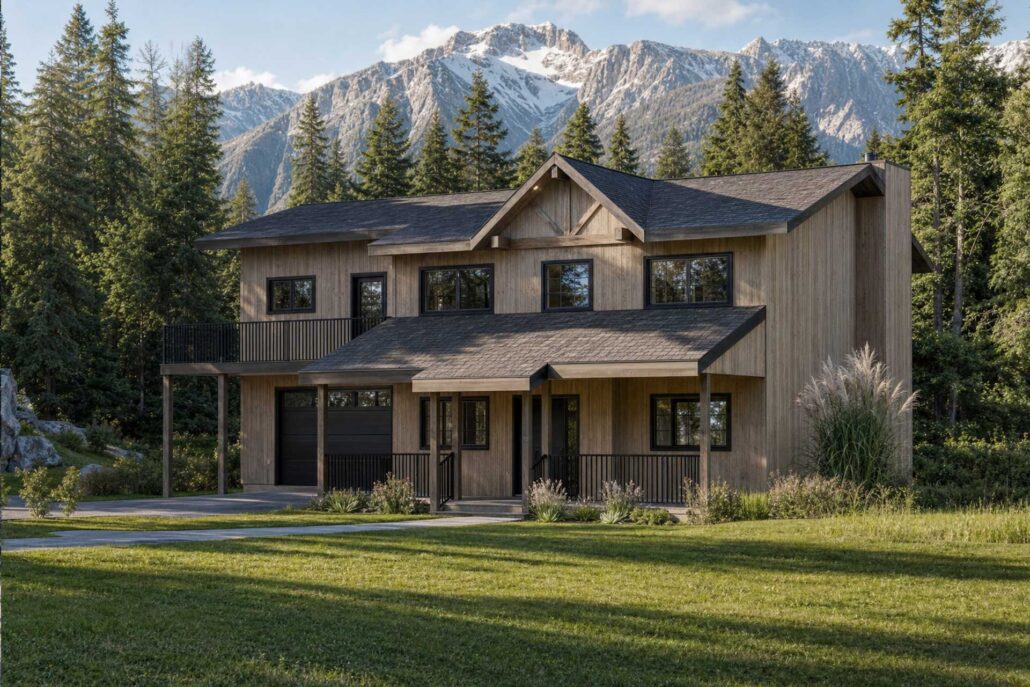
Architectural rendering showing the full front elevation of a custom Whistler home with a double garage, upper windows and covered front porch.
Angled exterior rendering of a custom home on Needles Drive, Whistler, featuring a pitched roof, covered entry and mountain backdrop.
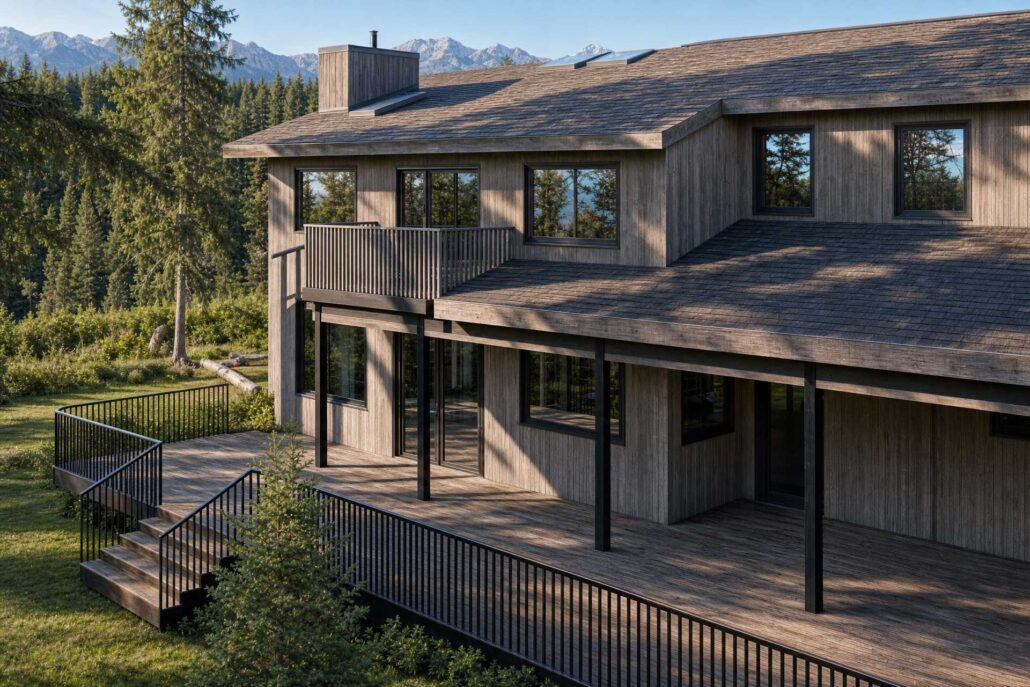
Architectural rendering of a custom home on Needles Drive in Whistler, showing the covered entry, upper balcony and natural surroundings.