Building & Interior Design
From Building Design to Interior Design: One Seamless Process
A home is more than the sum of its individual spaces. While Building Design establishes the structure and framework of a home, Interior Design plays a fundamental role in defining how those spaces flow, function and feel. The Interior Designer considers how people will move through and experience the home, shaping everything from spatial relationships and sightlines to lighting, materials, millwork and finishes.
Yet these two disciplines are often treated as separate parts of the process. Building Design may be completed first, with Interior Design brought in later, sometimes by an entirely different team. While this approach can work, it can also result in a more costly and less efficient process, with additional coordination, duplicated effort, longer timelines and more opportunities for important details to be missed along the way. When two teams are working independently, decisions often need to be revisited or coordinated between disciplines, which can add both time and cost to a project.
GNAR brings Building Design and Interior Design together under one team, allowing both disciplines to be considered from the outset. Whether designing a new home, renovating an existing property or reimagining individual spaces, this integrated approach allows the building, spaces, materials and interiors to evolve together as one cohesive vision. For clients, it creates a more streamlined process with fewer points of communication, more informed design decisions and greater continuity from the initial concept through to completion.
“Interior Design does not simply finish the home. When brought into the process early, it simplifies the building process with greater confidence, ensuring important decisions are considered, coordinated and resolved before construction begins”.
Understanding the Role of Building Design
Building Design establishes the overall framework for your project, from the initial concept through to the permit application. For a new build, this includes considering the building as a whole and its relationship to the site. For a renovation, it means understanding the existing building and determining how it can be adapted, expanded or reconfigured to meet the needs of the project.
At GNAR, our Building Designers consider overall form, functionality and the relationship between the building and its surroundings, while ensuring the design responds to the technical and regulatory requirements of the project.
Our team coordinates with Structural, Geotechnical, Survey Services, Environmental Consultants, FireSmart and other required professionals throughout the design and permitting process. With a strong understanding of the BC Building Code and local municipal regulations, we work to ensure that the design is carefully coordinated and prepared to meet the requirements needed to move the project forward.
The result is a well-considered Building Design that balances the vision for the project with the practical, technical and regulatory considerations required to bring it to life, whether that means creating something entirely new or transforming an existing home.

The Added Value of Interior Design
Interior Design is much more than selecting colours, finishes and furnishings. Many of the decisions that shape how a home ultimately looks, feels and functions need to be considered early in the design process and, in many cases, before permit drawings are finalized or construction begins.
An Interior Designer looks closely at how each space will be used and how the home will flow as a whole. This means carefully considering room proportions and furniture layouts, the placement and size of windows, door locations and sightlines, lighting, millwork, plumbing fixtures and electrical requirements. These decisions can have a significant impact on both the functionality and the overall experience of the home, yet they can be difficult or costly to change once the Building Design and permitting process are complete.
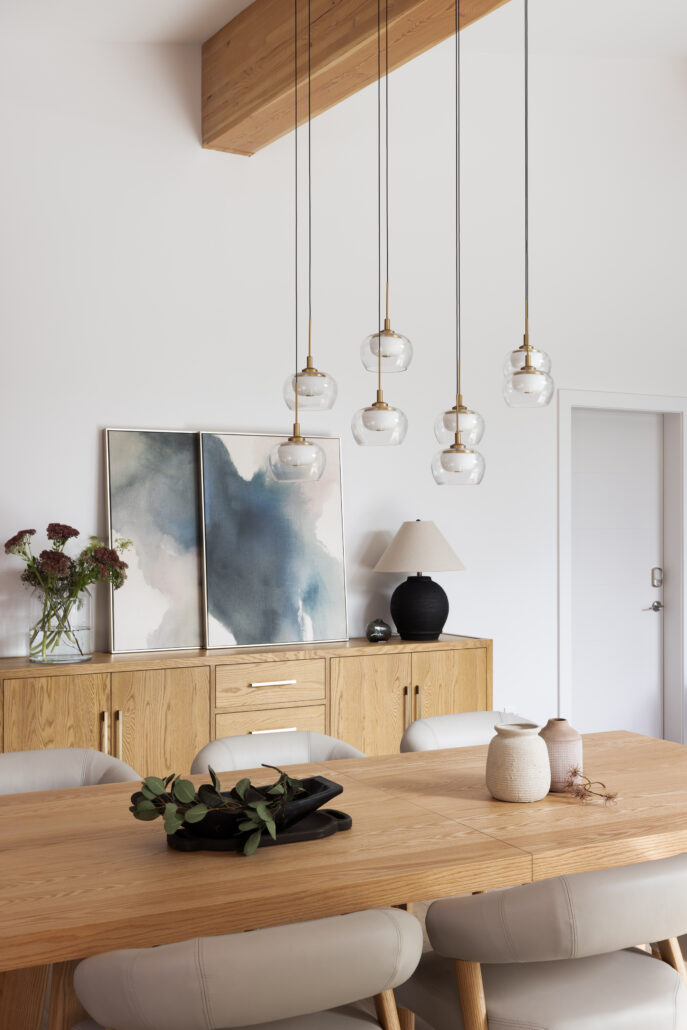
Having Interior Design involved early allows these details to be considered alongside the Building Design, rather than addressed afterward. In a new build, window locations and heights can be planned around how a room will be experienced. In a renovation, existing conditions can be carefully assessed and opportunities identified to improve the flow, function and character of the space. Plumbing locations can be coordinated with vanity layouts, kitchens and other built-in elements. Lighting and electrical requirements can be thoughtfully integrated into the design, while millwork and storage can be considered as part of the overall space planning.
Early Interior Design involvement also allows conversations around materials, finishes and colour to begin at the right stage, so these choices can inform the design rather than becoming an afterthought. By considering these elements together from the beginning, the design can be more cohesive, functional and intentional, while reducing the need for costly changes or compromises later in the process.
Interior Design does not simply finish the home. When brought into the process early, it simplifies the building process with greater confidence, ensuring important decisions are considered, coordinated and resolved before construction begins.
See the Complete Vision Before Construction


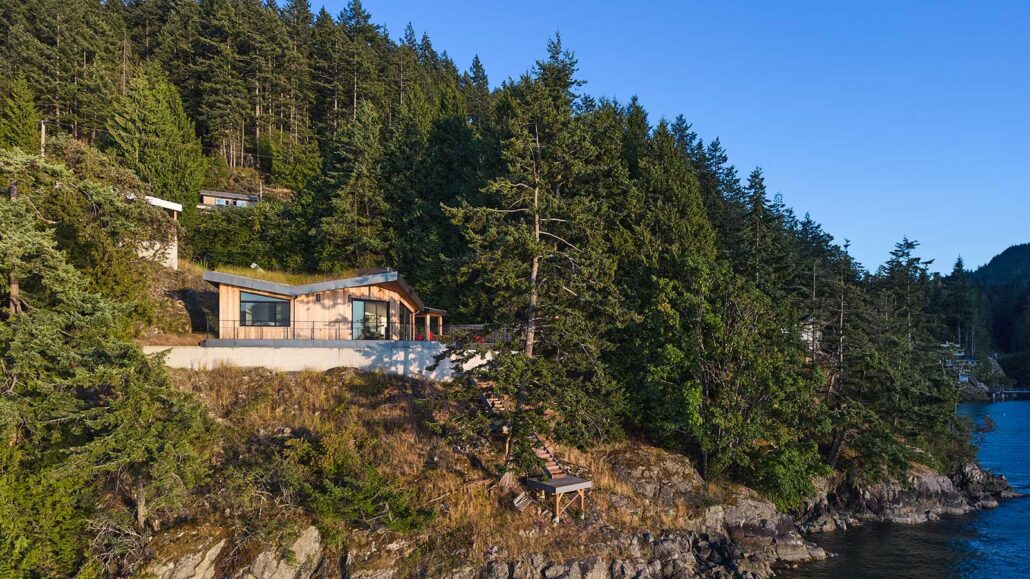
A Building Design 3D model provides an important understanding of the overall form, scale and design of a project. However, it typically represents the building itself and does not show the level of interior detail that will ultimately define how the spaces look, feel and function.
With Interior Design integrated into the process, the 3D model comes to life. Furniture layouts, material selections, lighting, millwork, kitchen designs, bathroom vanities and other key interior details can be incorporated, giving clients a much more complete picture of the finished spaces.
For renovations, this visualization can be particularly valuable. It allows you to see how proposed changes will transform the existing space, understand new layouts and visualize materials and interior details before construction begins.
This allows you to experience the design before it is built. You can understand how spaces will flow, visualize proportions and sightlines, review material combinations and see how the interior elements work together. It also creates an opportunity to refine the design and make informed decisions while changes are still easier and less costly to implement.
For clients, this visual clarity provides confidence. Rather than relying on drawings, samples and imagination to understand how everything will come together, you can see the concept as a complete home and make decisions with a clear understanding of the end result.
Interior Design transforms the 3D model from a representation of the building into a visualization of the home you are creating, whether you are building new or transforming an existing space.
In Conclusion
Bringing Building Design and Interior Design together creates a more connected and thoughtful design process from the very beginning. Instead of treating the structure, spaces and interiors as separate decisions, each element can be considered as part of the same overall vision.
For clients, this means greater clarity, stronger coordination and fewer decisions needing to be revisited later in the process. It also reduces the mental load of managing multiple teams, translating information between disciplines and trying to understand how individual decisions will ultimately come together.
At GNAR, we believe a home should be designed as a whole. By integrating Building Design and Interior Design under one team, we can consider how the home will be built, how it will function and how it will feel, creating a more seamless process and a more cohesive result. Call us at 604.962.1611 or email info@gnarinc.com for more information.